Posts

Showing posts with the label Architecture

The Illusive Barn Apartment
Image

Image by Rhys Holland , via Casey Brown Architecture One thing I've learned through the Horse Barns: Plans, Designs, & Ideas Facebook group is that, in the United States, it can be difficult to obtain a permit for apartments in barns due to fire concerns. Of course, I don't have the tools to verify if this is true, but I have pulled many building permits. Even in a place like Florida where civil liberties are valued above all else, permitting is a pain in the butt. Additionally, fire concerns are very real, and many in that group advocate for hay storage in a completely separate facility from stables just to be safe. Fire, from both internal and external sources, was one of the main design constraints for the project I'm sharing today: Crackenback Stables . The structure, designed by Casey Brown Architecture , includes stabling for five horses, support spaces, a warehouse, carport, and two apartments, all of which is spread between two buildings. Brown's portfolio ...

My Haunted Saddle Rack

Image
via my favorite artist/comedian Liz Climo I've wanted a saddle rack pretty much since I moved to Florida. Something about being here made me feel like my saddle was meant to stay at home. For a while, all of my equipment lived in my trunk, but that became a slight inconvenience for my mechanic who was checking my battery for codes every other month. Yes, the brilliant engineers in Germany put the battery in my trunk. Don't ask me why. I've also accumulated a very hefty amount of dirt in my trunk's lining. The tight space also meant my flaps were being squished. All in all, the trunk situation wasn't doing it. I needed a solution. Prior to moving into the new place, I set up several Pinterest boards to collect items that I wanted to purchase or just liked the vibe of. I found this sleek metal sawhorse that was cheap but stylish and available for curbside pickup. It also matched the specific shelf that I intended to purchase from Ikea. I was set to buy everything dire...

A Valiant Attempt at Art Deco

Image

After my last pass at designing a barn around eco-centric principles, I decided to take another stab at it in a much simpler way. This time around, I decided to actually use Florida as the hypothetical location. I had a quick zoom call with Dr. Deupi, and we went through some examples from his book that he felt were appropriate. Image via Simón Vélez The most applicable precedent is Caballerizas Sanint in Pereira, Columbia. It was designed by architects Simón Vélez, Felipe Sanint, and Marcelo Villegas. It doesn't take any intuition to see how this project fits into Vélez's portfolio . Villegas is also a huge fan of bamboo and published New Bamboo: Architecture and Design . The main portion of this stable that related back to a Floridian environment is the use of a high, pitched ceiling to allow for adequate airflow. One of the principles of passive cooling is forcing airflow through differences in temperature, having multiple openings, and having a varying size in those opening...

Wild Wild West

Image
Since graduating and entering the ACE industry full time, a lot of the "fun" has disappeared from architecture. That's not to say that I don't enjoy the projects I work on. Trust me, I get to work on some fun projects with awesome clients. However, the really fun projects often don't appear unless you find a client with, uhhh, really fun money, if that makes sense. Even my wealthiest clients often have sticker shock. To quell my disappointment with capitalism, I decided to swing back to my roots and get into designing horse barns again. This time though, I'm more invested in taking an environmentally friendly approach to it. And especially after dealing with some horrible design decisions at my last barn, passive cooling has been a huge focus for me. Like . . . . . you can't fix bad design with chicken fans, lmao. You also save a significant amount of money (upfront and/or long-term) when you design to the environment you're in. So this is the beginn...

Wordless Wednesday: Jack of all trades, Master of one

Image
 

Wood, Steel, & Delicacy

Image
After reading a bit more on Figueras Polo Stable and seeing the overall positive reception that it gets even among traditional horse people, I wanted to keep highlighting stables that are different but also functional. As I said in the last post, horse barns are incredibly mundane in their fundamentals. There's no harm in having fun once you've established the basic layout. This brings me to this Chilean horse stable by 57STUDIO. As of late, I've been thinking deeply about what I want my future to look like with horses and decided that I wanted to go the route of actually owning a farm. In terms of overall aesthetics, this horse barn is nearly in line with what I would envision my future self building. In reality, this is an incredibly simple manifestation of the equally simple layout that is essential to horse barns. I think what makes this a hit for me is the material pallet. The wood for the stall fronts and the metal posts are both new, but the roof tiles were re-used ...

Texas Touch: Follow Up

Image
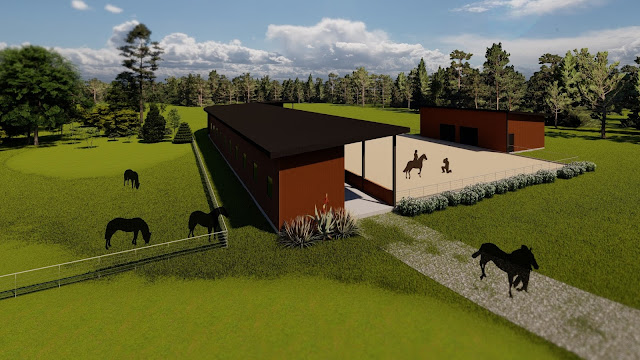
A couple years ago, I posted some drawings on here for a barn that I designed based off of some farms I saw while flying over Texas. I posted those knowing that they would likely make no sense to people who aren't in my field. Which was okay with me! Because ultimately, I just love talking about and designing equine facilities. Plus, at that point, I really wanted to post about it, but I didn't have the time to make the drawings extra pretty. Well, fast forward a couple of years, I had time to make the drawings extra pretty! And I modeled it! And rendered it! I decided to be a Big Girl Architect ™ and put an actual column grid. Although, in hindsight, those columns are probably waaaay too small. Good thing I'm in school for architecture and not engineering, lol. The arena here ended up being relatively small, 72' x 168' at its largest points. The grid though makes this easy to scale up (or down). I designed it as something that could be phased in how its built and ...

Virgo Season

Image
I would make a legitimate goals post, but considering the circumstances, it's kind of not worth it lol. I've just started coming out of a sudden slump that was more frustrating than expected. It wasn't until a couple days ago that I remembered it's Virgo season. I'm always on a high during Leo season, but once August starts to fade away, my mood takes a sharp dip and is very slow to recover. Out of all of my annual mood fluctuations, this one has been the most consistent . . . and somehow, I still forgot after this many years, ha! Safe to say I'm feeling a lot less frustrated and a whole lot more motivated than I was even a week ago. And do you know what more motivation means??? More time for questionable graphic design! I had a lesson on Blackjack a couple days ago, which I promise to write about. It gave me a lot more clarity and focus moving forward with him. The last month has been a little on and off for everyone, so his fitness isn't 100% yet. The rai...

More Than The Bare Minimum

Image
Happy (Very Late) Mental Health Awareness Month! Figured it was worth it to check in since one of my goals this year was to do more than the bare minimum to take care of myself. Ain't doing too bad on that. Well, minus the copious amounts of cake and biscuits I've consumed over the past two days, I'm taking care of myself! I think having a regular job at a place I don't hate has definitely helped. I like being able to get away from school work, and it's one more thing that gets me out of the house and prevents me from becoming a complete schlub. Since the start of quarantine, my work life balance has also improved, but that has more to do with my commute time being completely nixed. Instead of rushing from one city to the next, I'm taking a leisurely stroll from one computer to another. It's refreshing. Here's some fun stuff I've been creating! Work project, a deck design for a plant loving couple My studio project from Fall 2019, an a...